7 Peaks
Residences
Omicron 1A, Greater Noida. Seven towers around a park and club courtyard, with a 130 m main road at the doorstep.
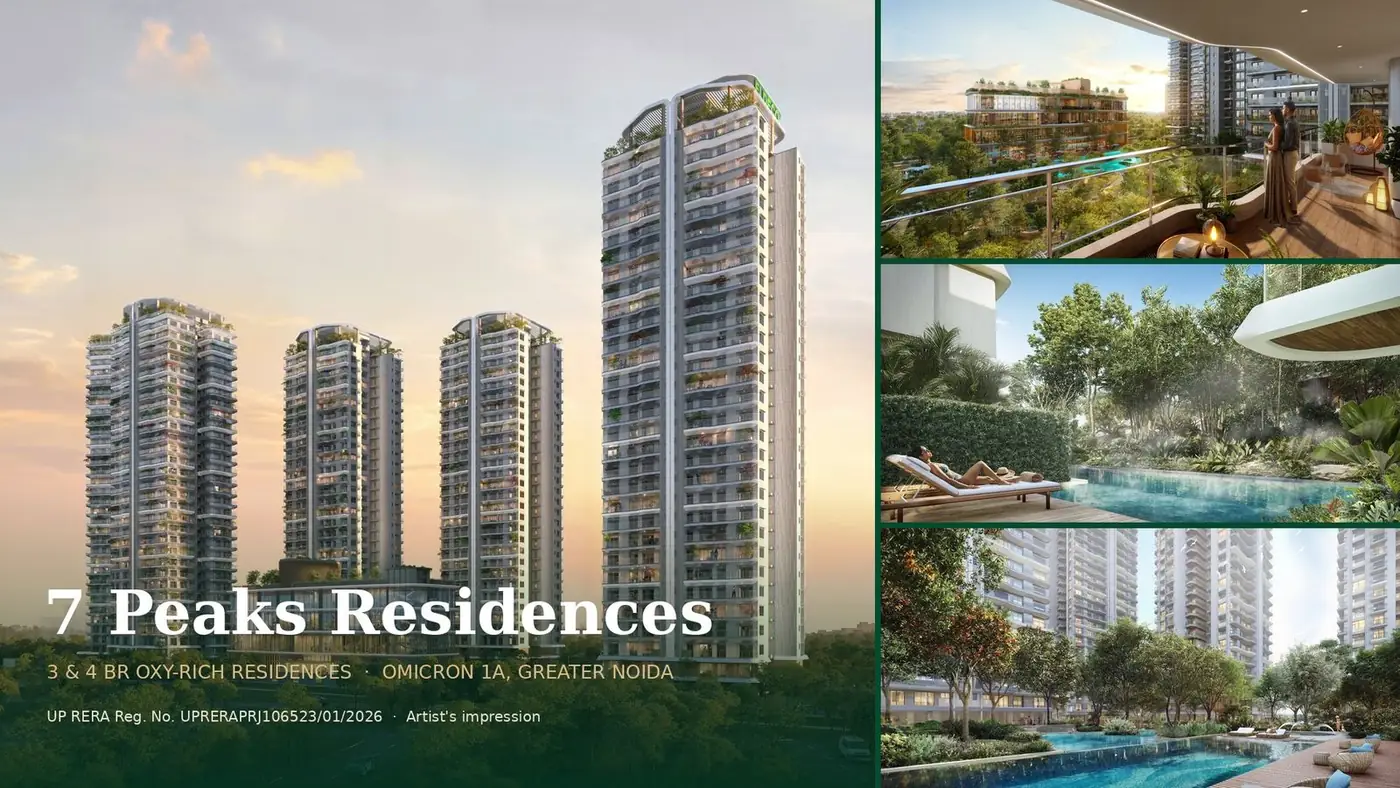
Seven towers. One green address.
Landscaped courtyards, a club with pools and sports courts, jogging and cycling tracks and a public green belt. Spacious 3 and 4 bedroom homes with generous balconies and dedicated foyers.
- Park, club and green-belt facing homes
- Resort-style pools and a landscaped club courtyard
- Wide 130 m main road connectivity
- UP RERA registered project
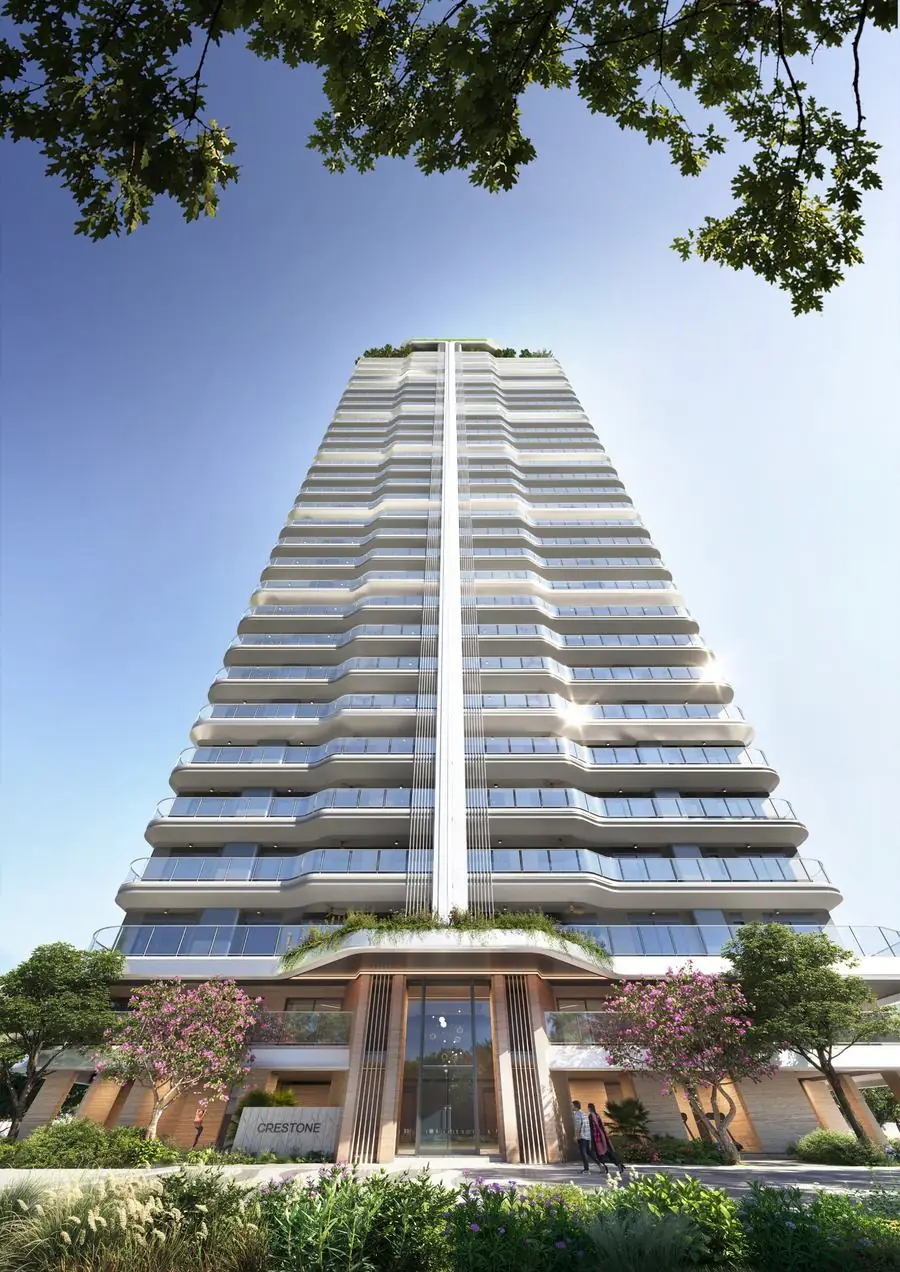
Step into the lifestyle
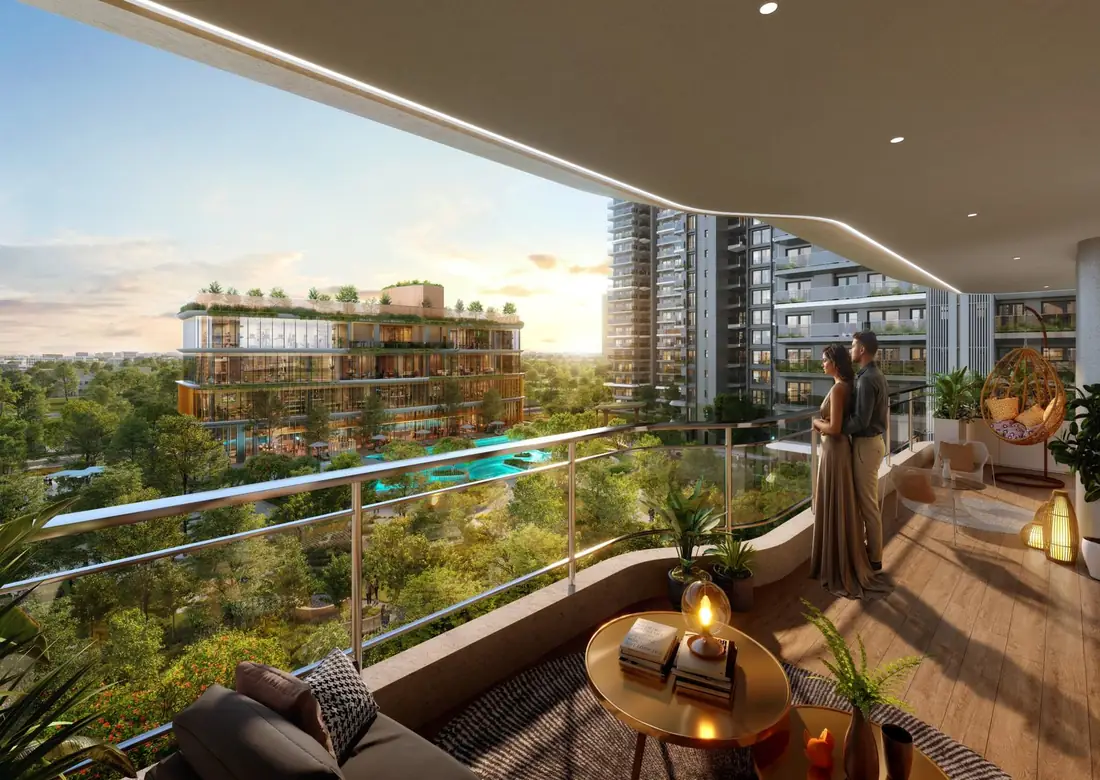
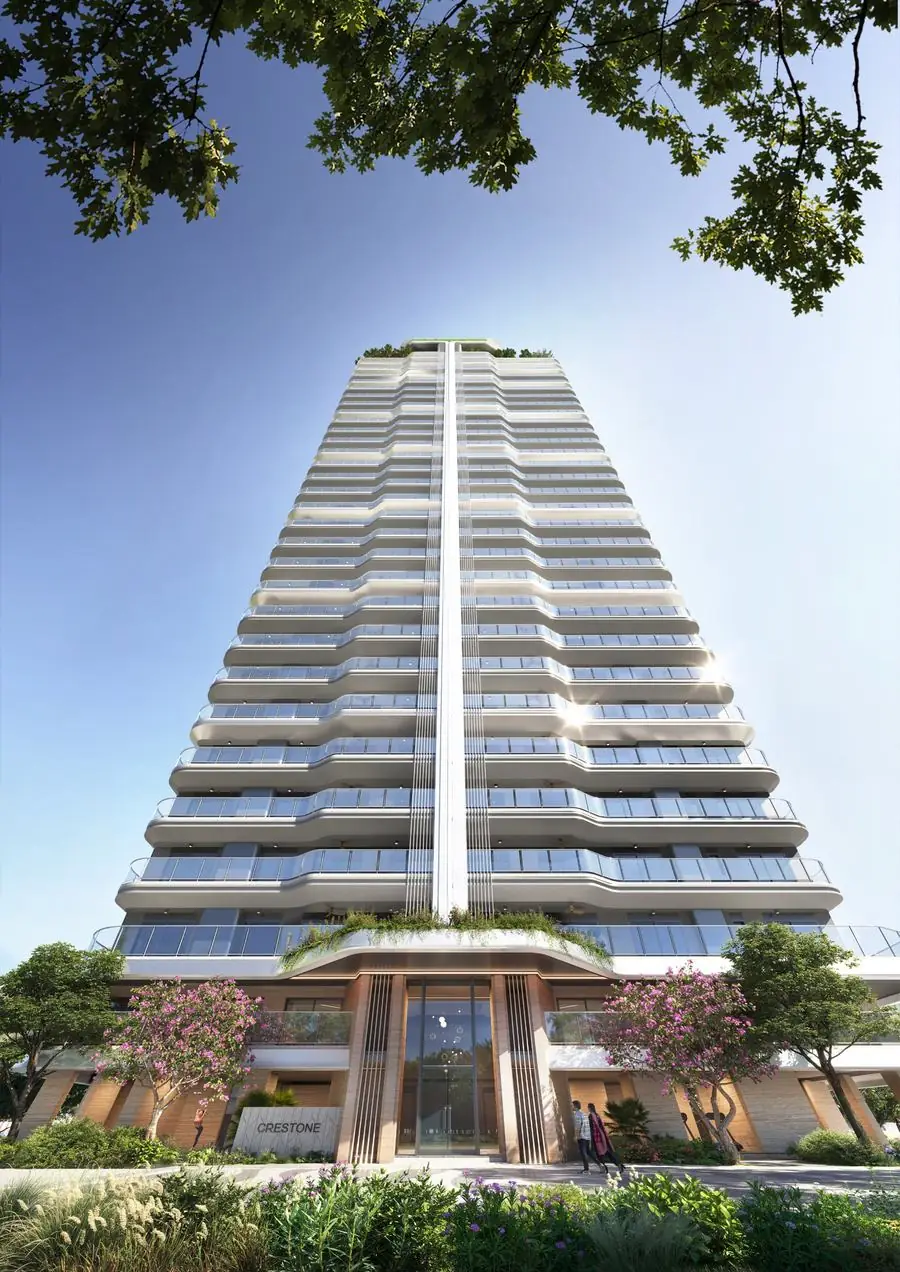
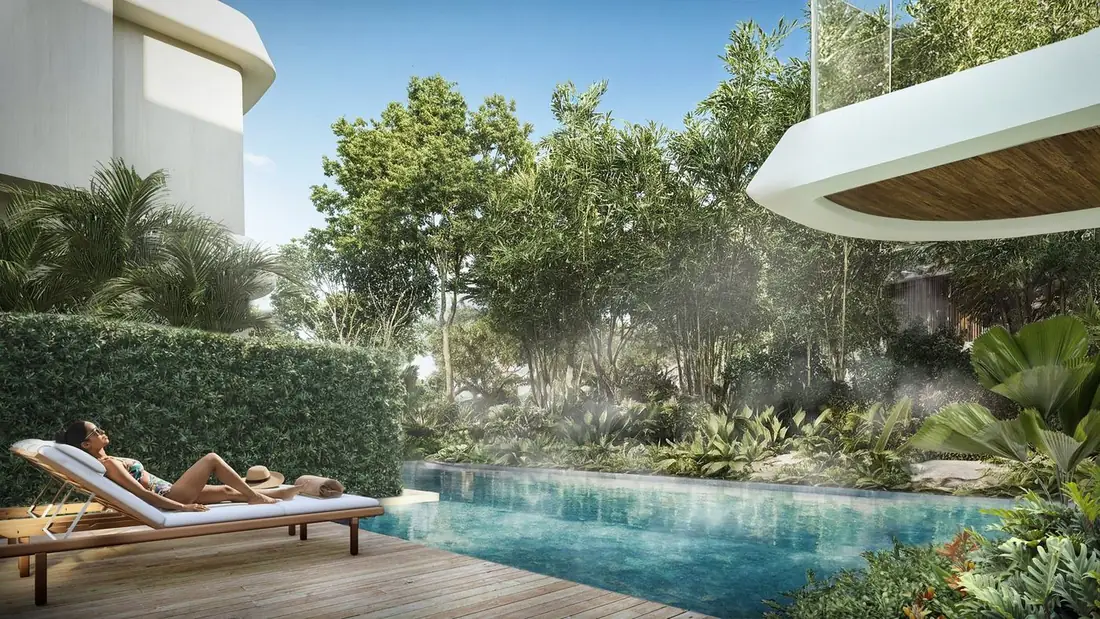
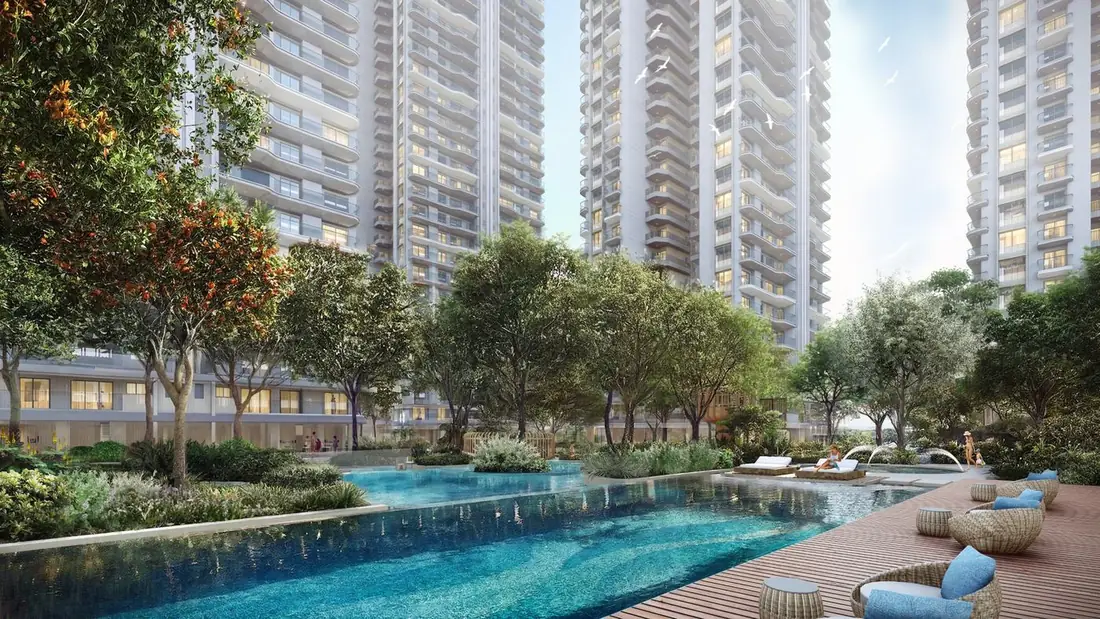
Images are artist's impressions and indicative only.
Homes that breathe
Six layouts across 3 BHK, 3 BHK Grande and 4 BHK with servant quarter. Request the detailed plan of the one you like.
1,825 – 1,850
- 3 bedrooms, 3 bathrooms
- Generous balconies & foyer
- Carpet area 990 sq ft
2,000 – 2,100
- 3 bedrooms, 3 bathrooms
- Larger living & dining
- Carpet area 1,087 sq ft
2,850
- 4 bedrooms + servant quarter
- Premium towers
- Carpet area 1,552 sq ft
Launch pricing, shared privately
Rates vary by tower, floor and facing. Our team will send the current price sheet and a personalised cost estimate.
Price sheet
Base price, floor and location charges and the latest availability.
Payment plan
A milestone-linked plan designed to keep early outgo comfortable.
Life outside your door
Landscape, leisure and sport planned across the site.
…and more. Amenities are subject to change as per norms. Club usage subject to applicable charges and rules.
See full listBook a site visit
Tell us what you are looking for. We will share availability, the latest price sheet and the brochure.
- Location: Omicron 1A, Greater Noida
- UP RERA No.: UPRERAPRJ106523/01/2026
- Verify: www.up-rera.in
- Phone: +91 93551 64399
- WhatsApp: Chat now